


Blog
Bespoke Sauna Design for Villas and Hotels

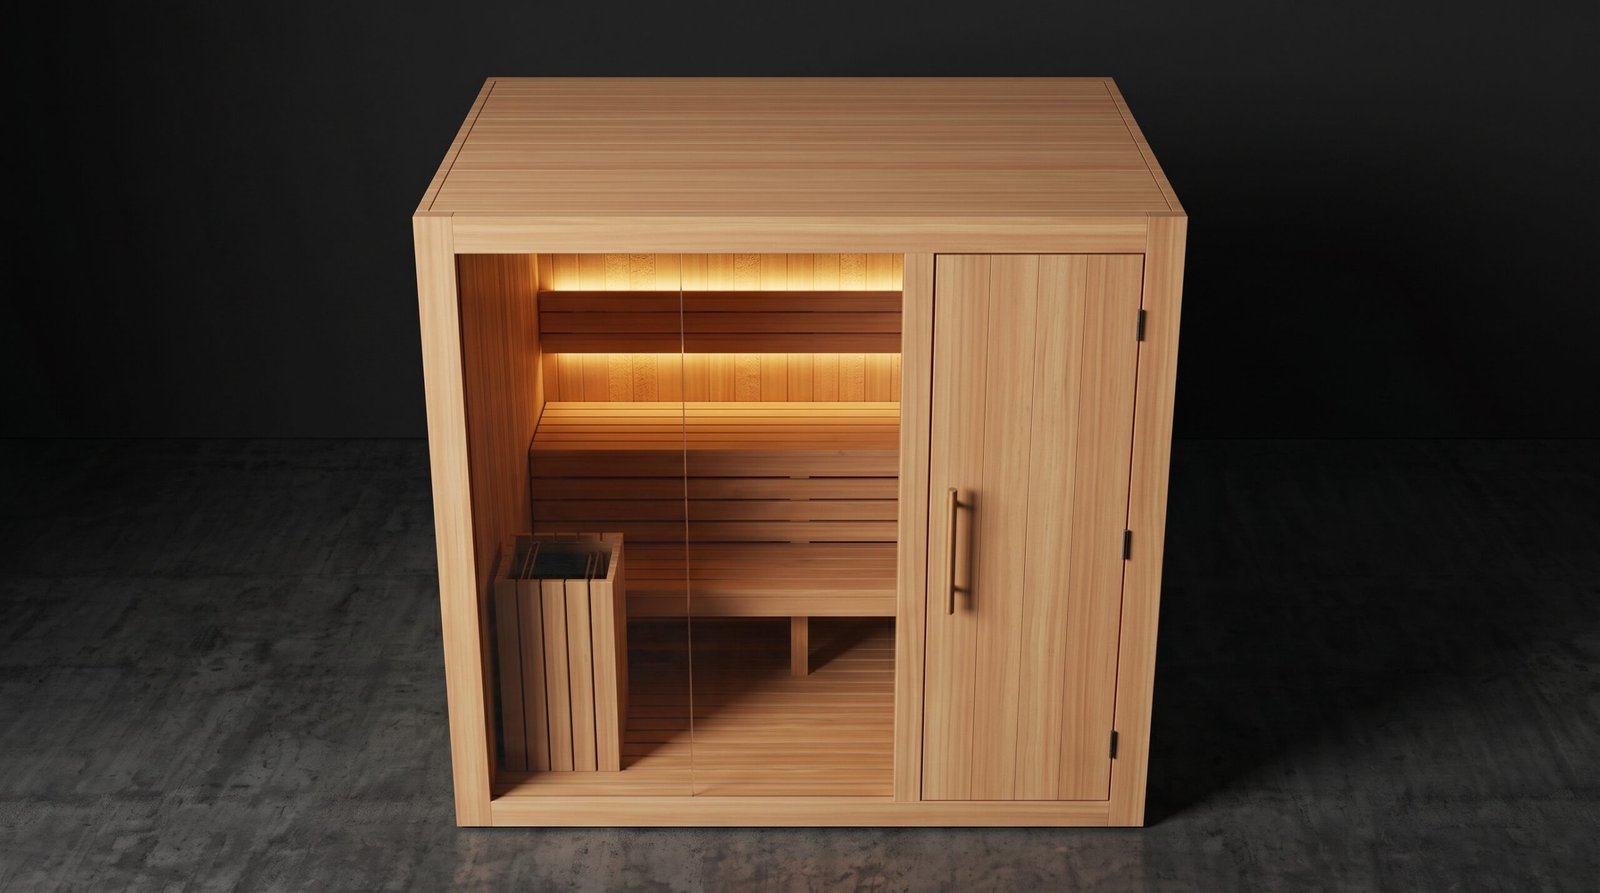
A bespoke sauna is built to the room. The benches, glass, heater, and lighting are drawn with the architecture, instead of a finished cabin being carried through the door. Meridian’s Atelier is that design-and-build service for villas, hotels, and developers. It starts where a pre-built cabin stops fitting the plan.
When the room deserves a drawing
Commission a bespoke sauna if the wellness room is still on the architect’s drawings, if the sauna has to turn a corner or sit under a stair, or if the interior has to match stone, bronze, or joinery already specified for the house. Hotels and private clubs usually fall into this group, because the sauna is part of a sequence of rooms, not a single object.
Buy a pre-built cabin if the room is a simple rectangle, the route in is clear, and you want a known format. The home sauna guide covers those cabins. Forcing a catalogue cabin into an awkward plan costs more in site work than starting with a drawing.
What gets decided on paper
- Interior dimensions, bench heights, and the heater position.
- Wood species, glass, pulls, and lighting, matched to the rest of the suite.
- Ventilation and electrical load, shared with the MEP consultant.
- Whether a cold plunge, red light panel, or changing space sits in the same sequence.
- Access for materials while the site is still open.
Budget shape
A bespoke built-in room starts from AED 35,000. That is a project floor, not a cabin price. Glass, stone coordination, heater specification, and site access move the figure. Hotels and multi-room suites sit above a single villa room. Bring the floor plan to a consultation before finishes are locked.
Can you match an existing interior?
Yes. Wood tone, metal, and glass can follow the joinery already chosen for the house. Bring samples.
Is a bespoke sauna only for traditional heat?
No. The room can be infrared, traditional, or hybrid. The construction method is what makes it bespoke.
When should the studio join the project?
While the MEP and joinery drawings are still open. A sauna added after waterproofing and ceilings are closed is a harder project.